Commercial · 2023
Atrium Office
Back to all work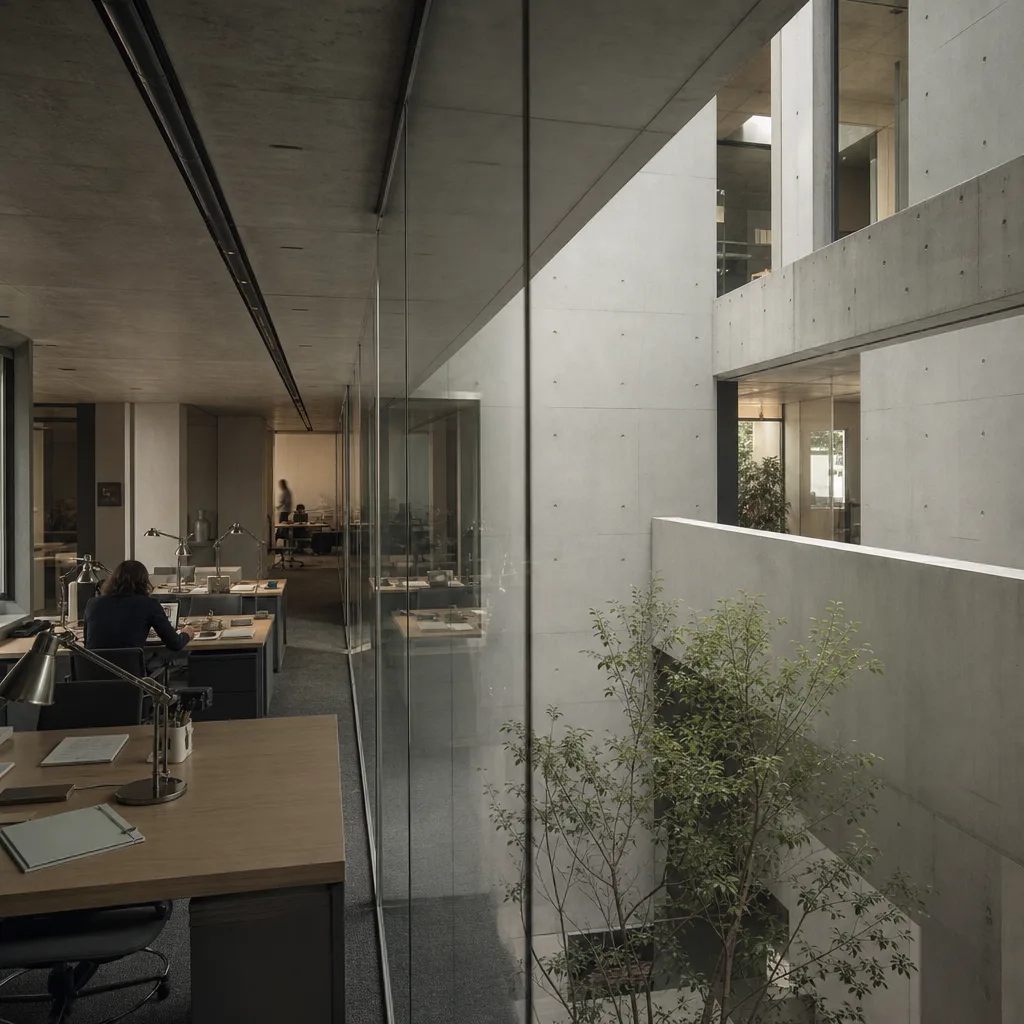
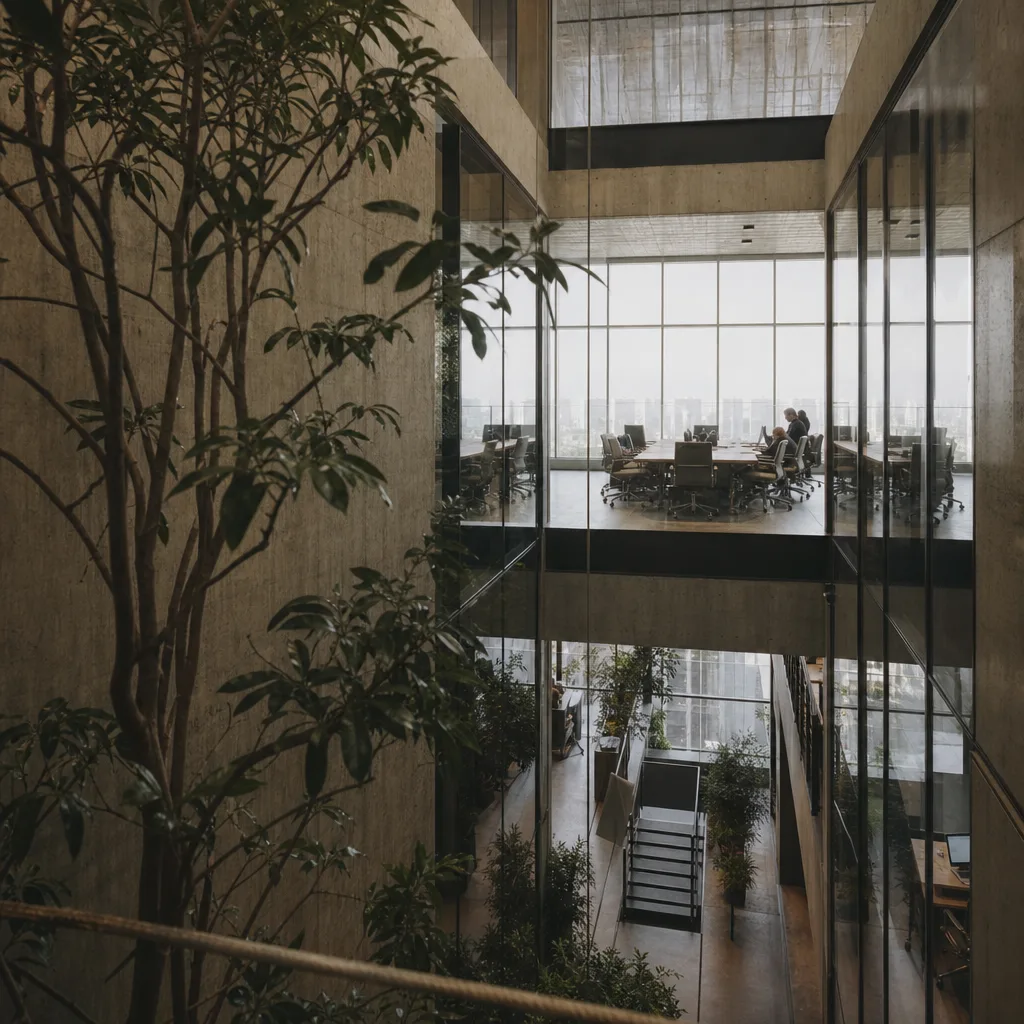
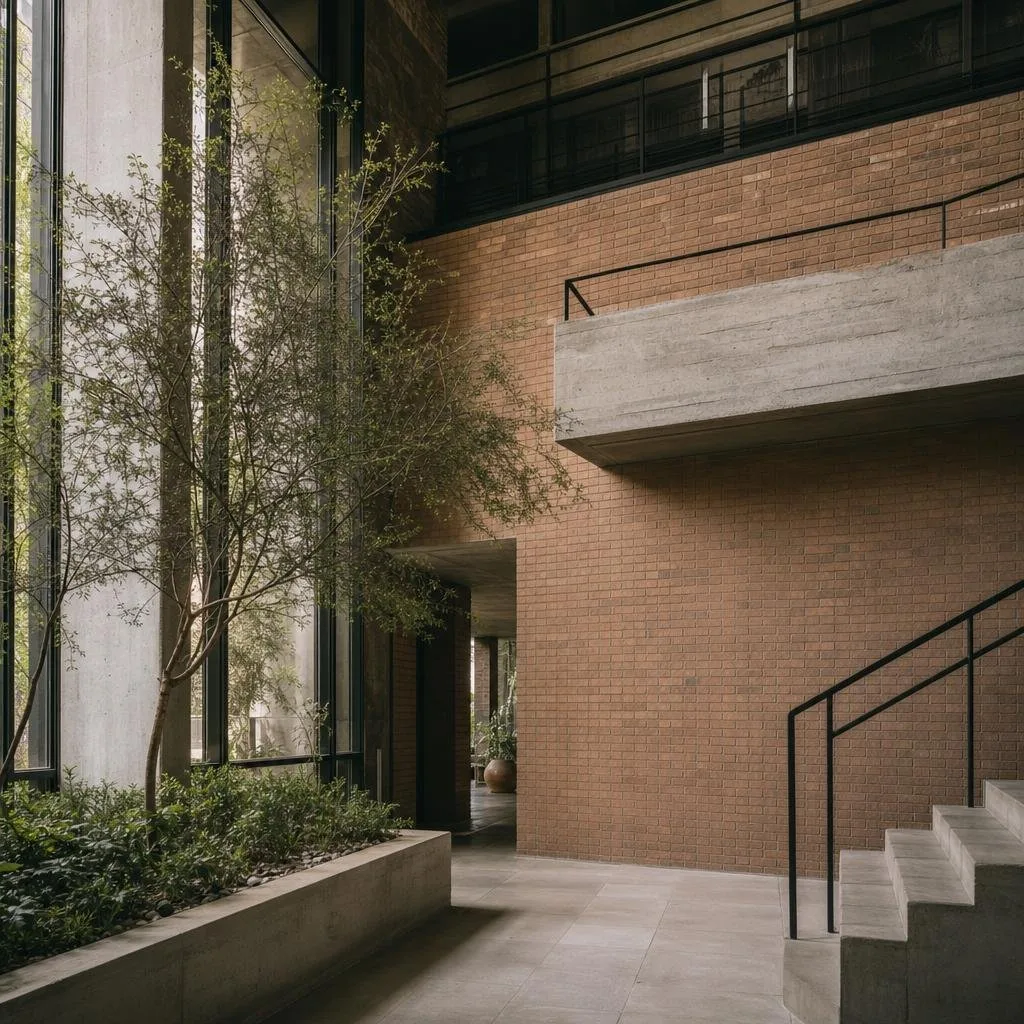
An adaptive reuse of a warehouse into a daylit workspace around a full-height atrium.
Atrium Office transforms a 1980s industrial shell into a flexible headquarters. A carved-out atrium brings light and connection across four floors, and exposed structure keeps the building's memory legible. This is placeholder copy — swap in your own description of the program, structural approach, and sustainability strategy.
Gallery
Interested in a similar project?
We're always glad to discuss new commissions. Reach out and tell us more.