Residential · 2024
Riverside House
Back to all work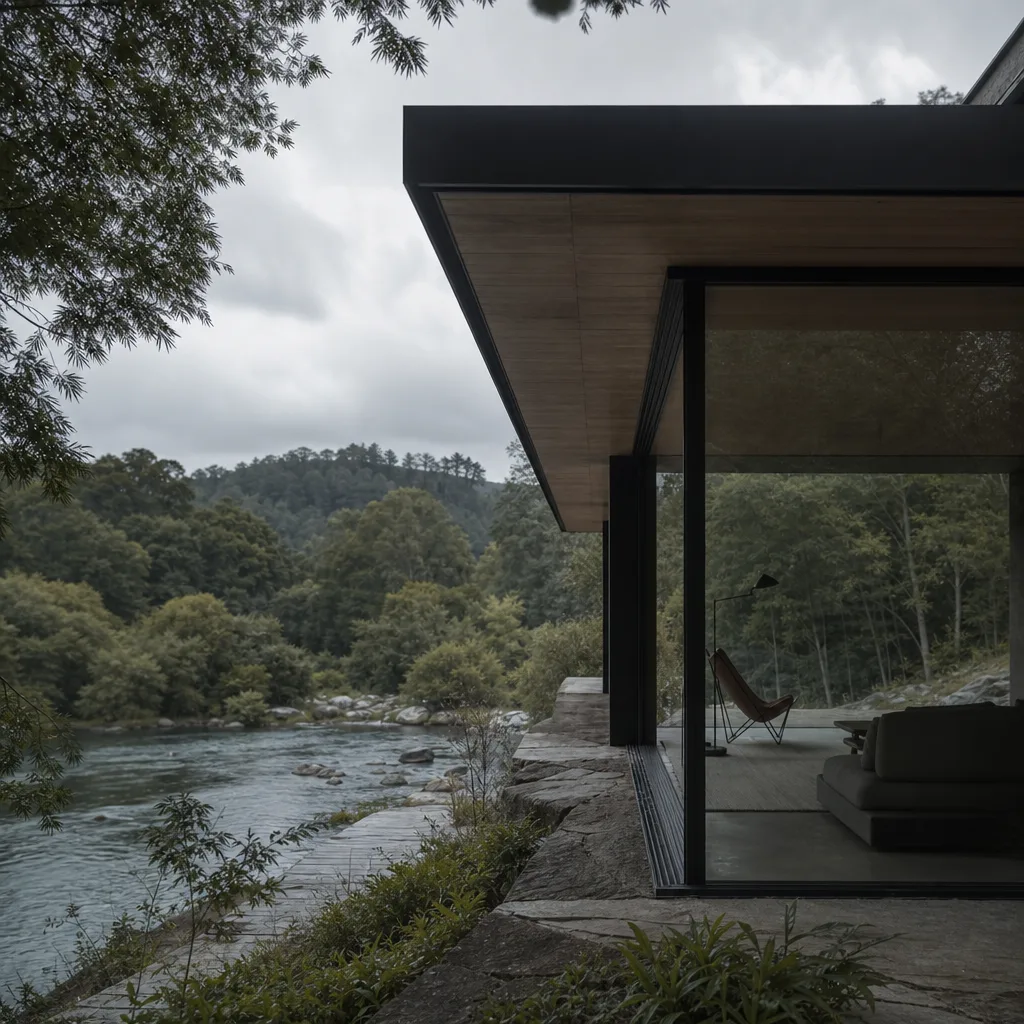
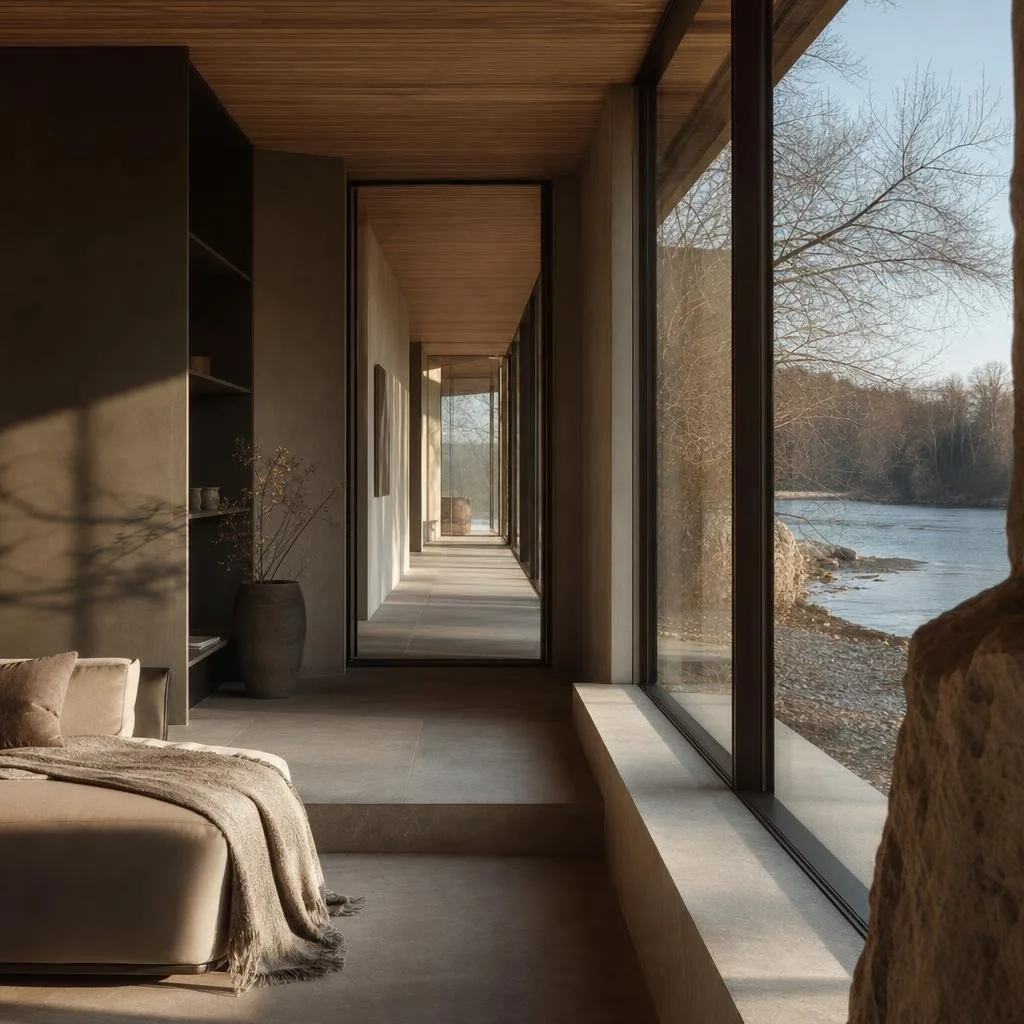
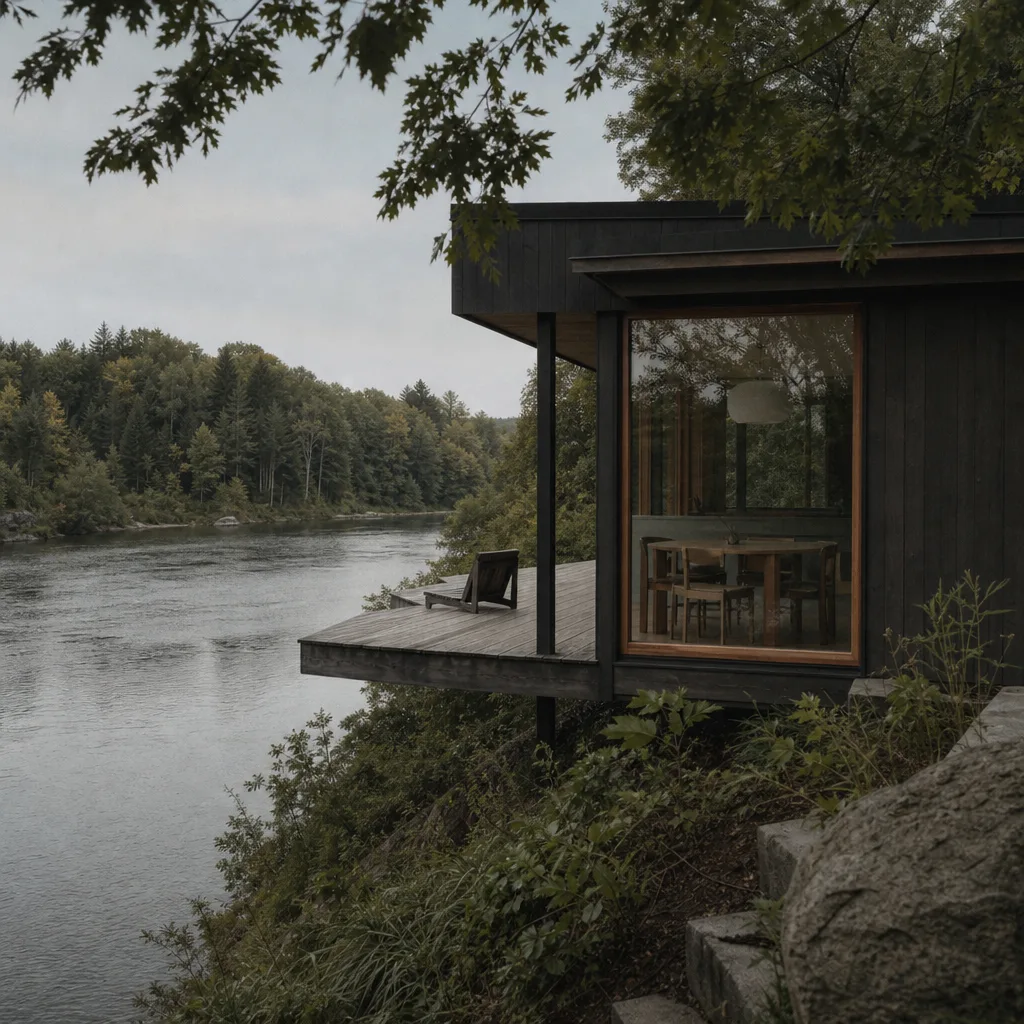
A single-family home organized around a long courtyard that frames the river beyond.
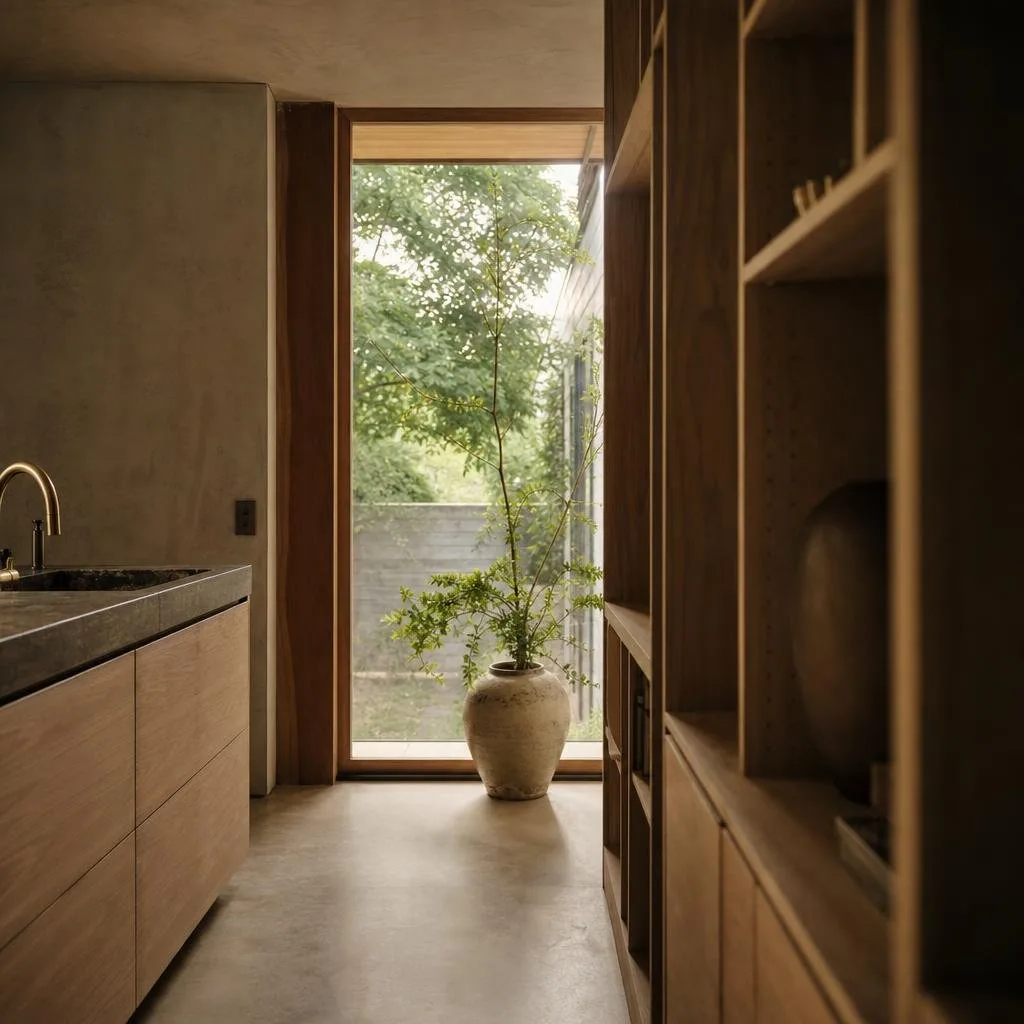
Riverside House is a private residence set on a gently sloping site near the water. The plan splits living and sleeping wings across a central courtyard, drawing daylight deep into every room. Board-formed concrete and warm oak balance mass and softness, while a continuous roof line ties the volumes together. Replace this text with the real project narrative — brief, site, concept, materials, and outcome.
Gallery
Interested in a similar project?
We're always glad to discuss new commissions. Reach out and tell us more.